Available Dates & Venues
Classroom Schedule
| Date | Venue | Format | Fees | Registration |
|---|---|---|---|---|
| August 1, 2026 - August 6, 2026 | Saudi Arabia - Dammam | Classroom | USD 0.00 | Registration closed |
Introduction
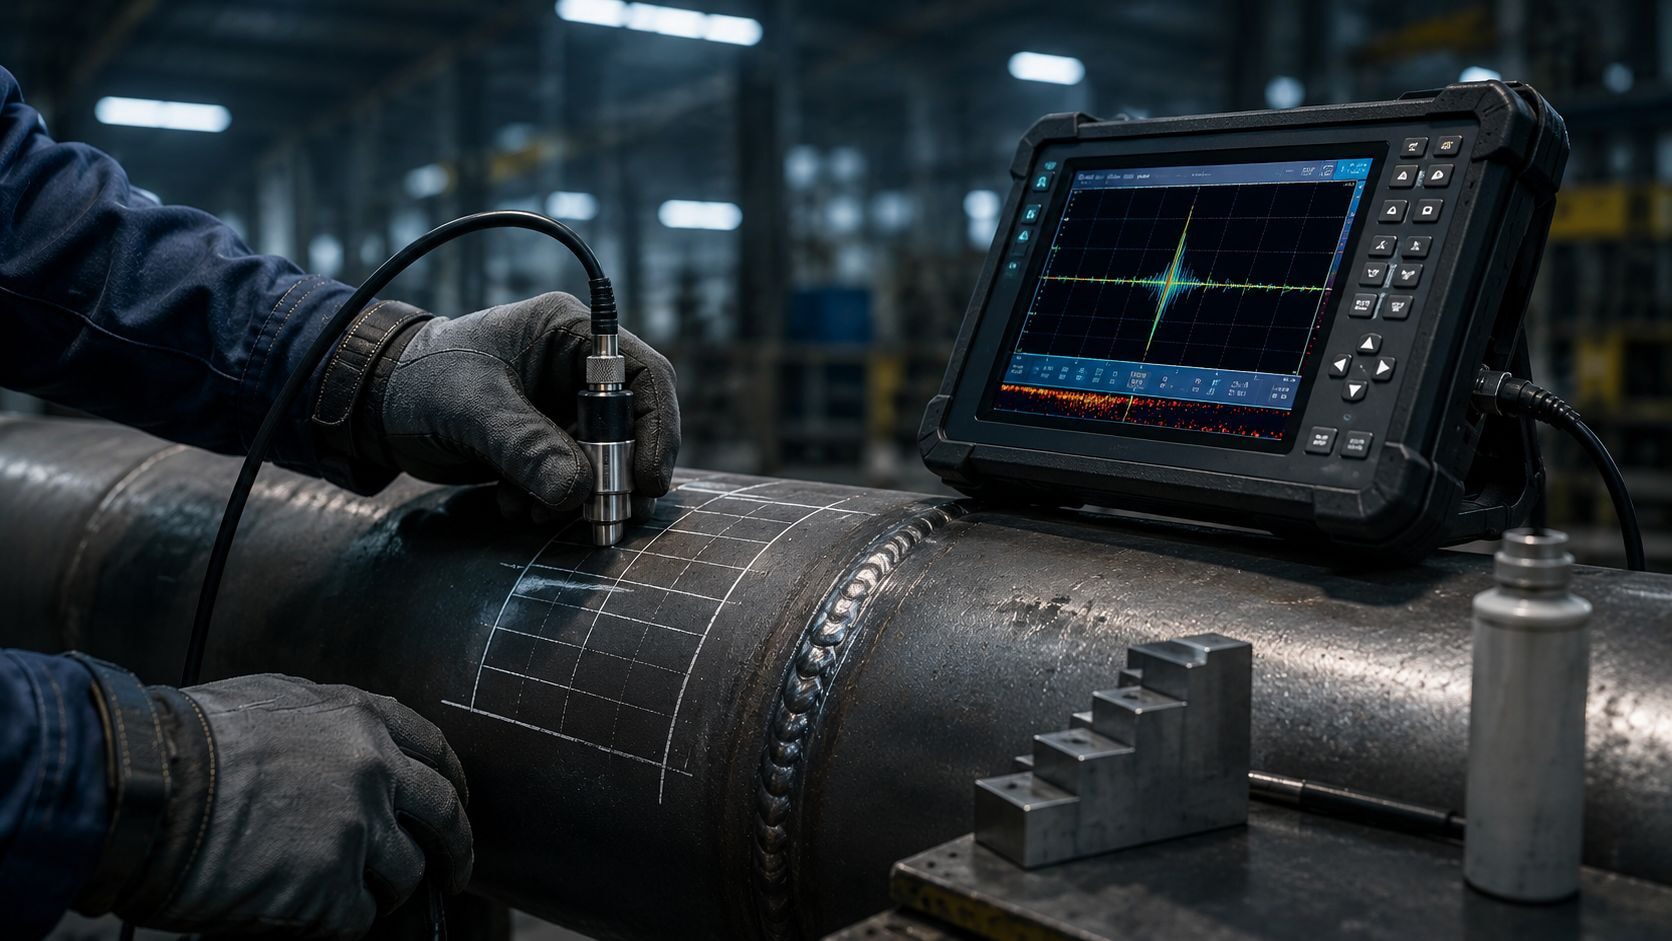
Ultrasonic Testing (UT) is one of the most powerful and widely used volumetric Non‑Destructive Testing methods. It enables inspectors to detect internal flaws, measure material thickness, evaluate weld integrity, and assess structural soundness using high‑frequency sound waves. UT is essential in industries where safety, reliability, and compliance are critical — including Oil & Gas, Petrochemical, Power, Marine, Aerospace, Manufacturing, and Civil Infrastructure.
UT Level I & II certification ensures inspectors can calibrate equipment, interpret A‑scans, evaluate indications, and apply acceptance criteria from international codes such as ASME, AWS, API, ISO, and EN. This method is foundational for advanced techniques such as PAUT and TOFD.
This GTMCS Ultrasonic Testing Level I & II program delivers a comprehensive blend of theory, hands‑on practice, and certification preparation aligned with ISO 9712 and ASNT SNT‑TC‑1A requirements.
This training course will highlight:
- UT principles, wave behavior, and sound propagation
- Equipment calibration and probe selection
- A‑scan interpretation and flaw evaluation
- Weld inspection and acceptance criteria
- Hands‑on scanning techniques and defect sizing
Course Benefits
- Gain competency in UT scanning and flaw detection
- Interpret A‑scans and evaluate internal defects
- Apply acceptance criteria from global standards
- Prepare for ISO 9712 / ASNT Level I & II certification
- Improve inspection accuracy and reliability
- Strengthen asset integrity and safety assurance
Tools & Technologies Covered
- UT flaw detectors and digital instruments
- Straight beam and angle beam probes
- Calibration blocks (V1, V2, IIW)
- Couplants, wedges, and scanning accessories
- A‑scan, B‑scan, and digital UT software
Practical Workshops
- Equipment setup and calibration
- Straight beam and angle beam scanning
- A‑scan interpretation exercises
- Weld flaw detection and sizing
- Level II evaluation and reporting simulation
Real‑World Case Studies
- Pipeline girth weld UT inspection
- Pressure vessel and tank UT evaluation
- Structural steel UT integrity assessment
- Corrosion mapping and thickness gauging
- Shutdown/turnaround UT inspection scenarios
Industry Relevance
This course is essential for:
- Oil & Gas and Petrochemical inspectors
- Welding inspectors and QA/QC teams
- Mechanical, civil, and structural inspectors
- Marine and offshore inspection teams
- Manufacturing and fabrication workshops
Future Skills Alignment
- Advanced UT competency aligned with ISO 9712
- Defect sizing and flaw characterization
- Digital UT and data interpretation
- Technical reporting and documentation
- Foundation for PAUT and TOFD
Objectives
By the end of this training course, participants will be able to:
- Perform UT inspections to Level I & II competency
- Interpret A‑scans and identify internal flaws
- Use UT probes, blocks, and equipment correctly
- Apply acceptance criteria from ASME, AWS, ISO
- Prepare accurate UT inspection reports
- Pass ISO 9712 / ASNT Level I & II examinations
Training Methodology
- Instructor‑led technical demonstrations
- Hands‑on scanning with real components
- Case study analysis
- Scenario‑based flaw evaluation
- Daily quizzes and certification preparation
Organisational Impact
- Improved volumetric inspection accuracy
- Reduced welding failures and internal defects
- Enhanced compliance with global standards
- Stronger asset integrity and reliability
- Better documentation and reporting consistency
Personal Impact
- Higher technical confidence in UT inspection
- Improved flaw detection and sizing skills
- Stronger understanding of UT physics
- Career advancement in NDT and QA/QC roles
- Eligibility for ISO 9712 / ASNT certification
Who Should Attend?
- NDT trainees and UT beginners
- Welding inspectors and QA/QC staff
- Mechanical, civil, and structural inspectors
- Fabrication and workshop supervisors
- Anyone preparing for UT Level I & II certification
Certificates
Upon successful completion, participants receive a GTMCS Certificate of Completion and are prepared for ISO 9712 / ASNT Level I & II certification exams.
Curriculum
- 5 Sections
- 20 Lessons
- 10 Weeks
- Day 1 – Fundamentals of Ultrasonic Testing4
- Day 2 – Equipment, Probes & Calibration4
- Day 3 – A Scan Interpretation & Flaw Detection4
- Day 4 – UT Level II Evaluation4
- Day 5 – Certification Preparation & Final Assessment4